49 Brightwood Cir
49 Brightwood Cir
49 Brightwood Cir
49 Brightwood Cir
49 Brightwood Cir
49 Brightwood Cir
49 Brightwood Cir
49 Brightwood Cir
49 Brightwood Cir
49 Brightwood Cir
49 Brightwood Cir
49 Brightwood Cir
49 Brightwood Cir
49 Brightwood Cir
49 Brightwood Cir
49 Brightwood Cir
49 Brightwood Cir
49 Brightwood Cir
49 Brightwood Cir
49 Brightwood Cir
49 Brightwood Cir
49 Brightwood Cir
49 Brightwood Cir
49 Brightwood Cir
49 Brightwood Cir
49 Brightwood Cir
49 Brightwood Cir
49 Brightwood Cir
49 Brightwood Cir
49 Brightwood Cir
49 Brightwood Cir
49 Brightwood Cir
49 Brightwood Cir
49 Brightwood Cir
49 Brightwood Cir
49 Brightwood Cir
49 Brightwood Cir
49 Brightwood Cir
49 Brightwood Cir
49 Brightwood Cir
49 Brightwood Cir
49 Brightwood Cir
49 Brightwood Cir
49 Brightwood Cir
49 Brightwood Cir
49 Brightwood Cir
49 Brightwood Cir
49 Brightwood Cir
49 Brightwood Cir
49 Brightwood Cir
49 Brightwood Cir
49 Brightwood Cir
49 Brightwood Cir
49 Brightwood Cir
49 Brightwood Cir
49 Brightwood Cir
49 Brightwood Cir
49 Brightwood Cir
49 Brightwood Cir
49 Brightwood Cir
49 Brightwood Cir
49 Brightwood Cir
SEE ALL PHOTOS
49 Brightwood Cir
49 Brightwood Cir
49 Brightwood Cir
49 Brightwood Cir
49 Brightwood Cir
49 Brightwood Cir
49 Brightwood Cir
49 Brightwood Cir
49 Brightwood Cir
49 Brightwood Cir
49 Brightwood Cir
49 Brightwood Cir
49 Brightwood Cir
49 Brightwood Cir
49 Brightwood Cir
49 Brightwood Cir
49 Brightwood Cir
49 Brightwood Cir
49 Brightwood Cir
49 Brightwood Cir
49 Brightwood Cir
49 Brightwood Cir
49 Brightwood Cir
49 Brightwood Cir
49 Brightwood Cir
49 Brightwood Cir
49 Brightwood Cir
49 Brightwood Cir
49 Brightwood Cir
49 Brightwood Cir
49 Brightwood Cir
49 Brightwood Cir
49 Brightwood Cir
49 Brightwood Cir
49 Brightwood Cir
49 Brightwood Cir
49 Brightwood Cir
49 Brightwood Cir
49 Brightwood Cir
49 Brightwood Cir
49 Brightwood Cir
49 Brightwood Cir
49 Brightwood Cir
49 Brightwood Cir
49 Brightwood Cir
49 Brightwood Cir
49 Brightwood Cir
49 Brightwood Cir
49 Brightwood Cir
49 Brightwood Cir
49 Brightwood Cir
49 Brightwood Cir
49 Brightwood Cir
49 Brightwood Cir
49 Brightwood Cir
49 Brightwood Cir
49 Brightwood Cir
49 Brightwood Cir
49 Brightwood Cir
49 Brightwood Cir
49 Brightwood Cir
49 Brightwood Cir
Courtesy of Coldwell Banker
For Sale

49 Brightwood Cir

49 Brightwood Cir, Danville, CA 94506

$3,995,000
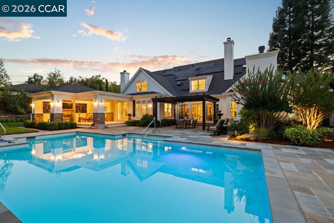
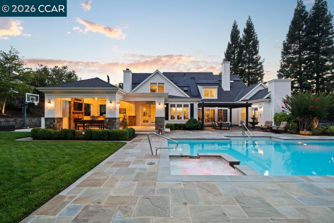
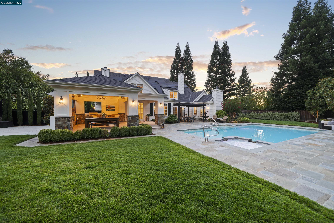
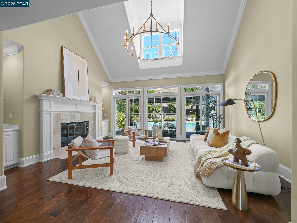
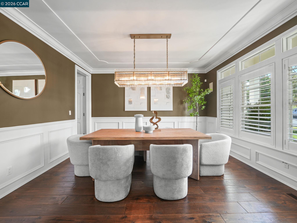
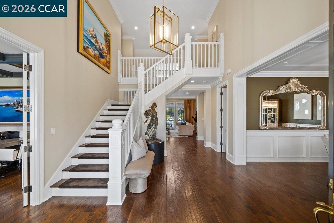
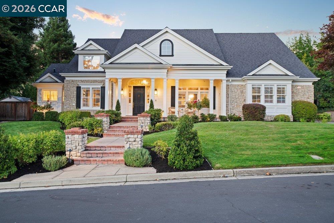
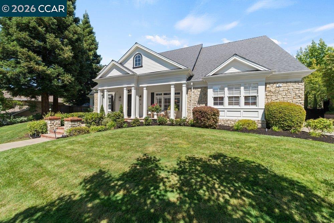
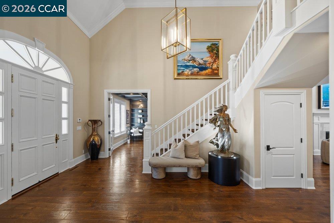
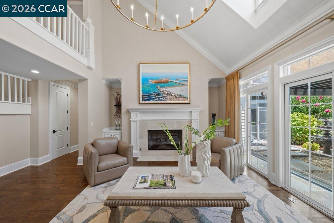
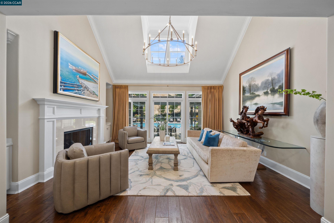
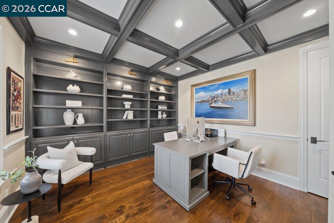
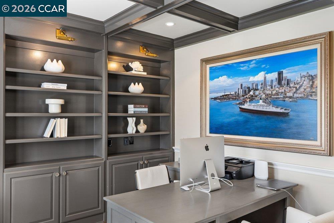
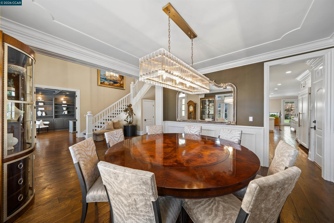
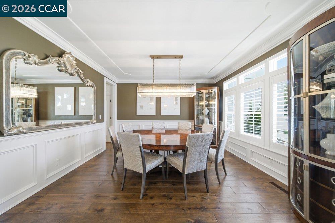
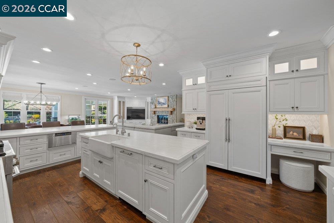
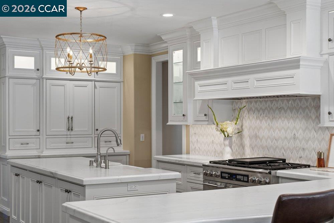
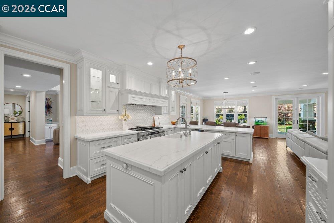
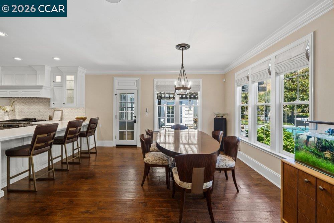
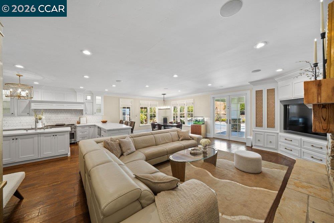
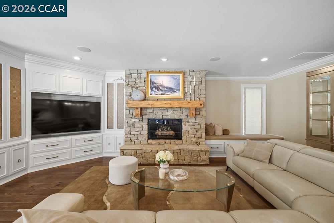
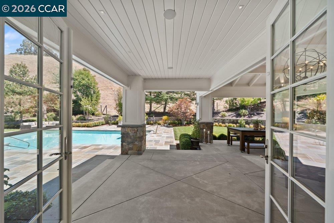
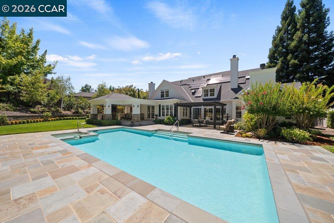
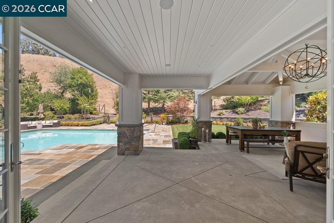
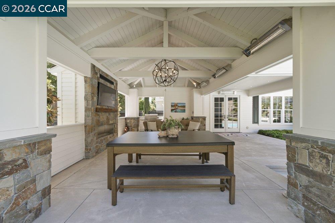
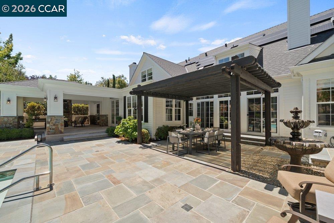
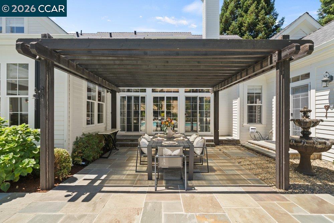
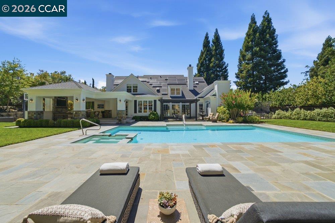
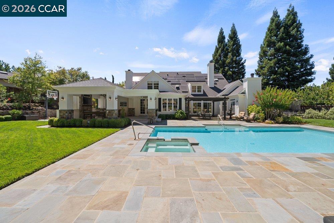
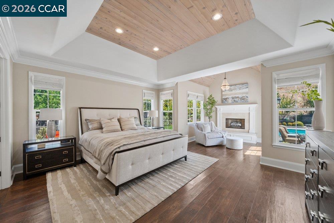
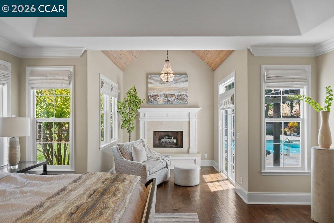
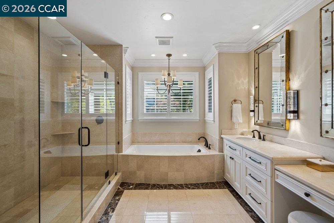
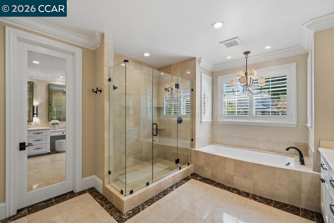
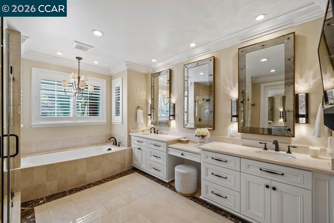
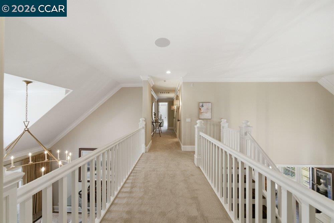
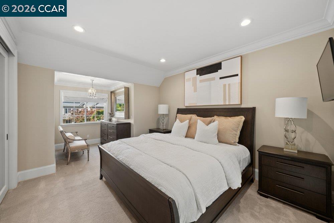
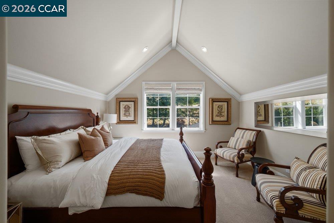
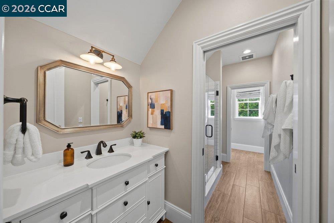
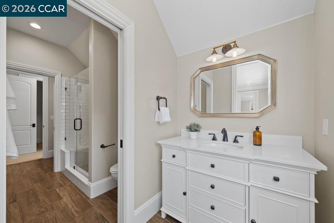
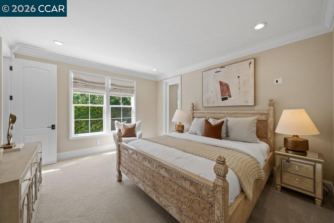
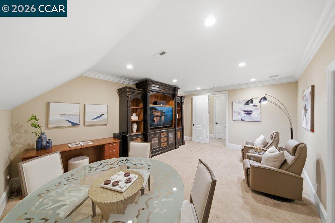
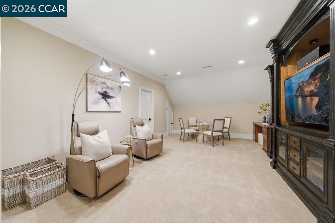
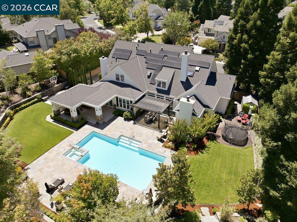
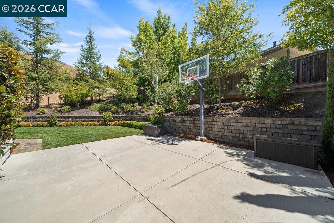
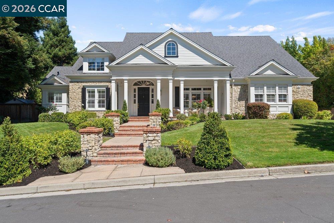
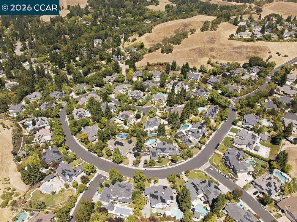
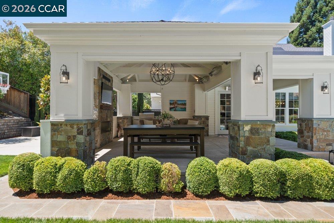
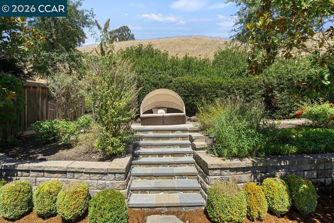
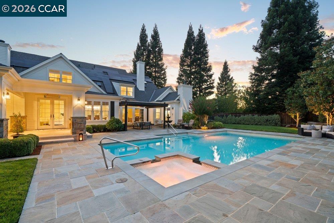
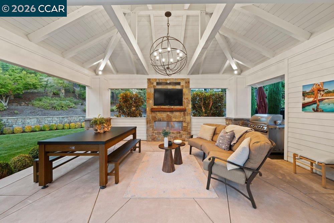
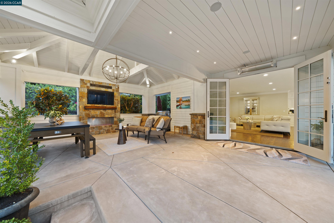
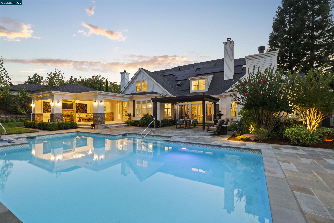
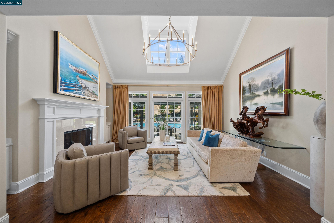
THE SINGLE-LEVEL LIFESTYLE YOU WANT, WITH A PRIMARY BEDROOM, GUEST, OR OFFICE ON THE FIRST LEVEL. SECOND LEVEL: A BONUS ROOM, ENSUITE, TWO BEDROOMS, AND MORE. Welcome to 49 Brightwood Circle, an exceptional Danville residence with a floor plan that is increasingly difficult to find. Although this is a two-story home, day-to-day living functions beautifully like a single-level residence. The primary suite, dedicated office, kitchen, main living and entertaining spaces, and everyday essentials are all conveniently located on the main floor. The result is an effortless way of living that works beautifully today and offers wonderful flexibility for the future. Brand-new roof, solar, and Tesla battery wall. With more than 1 million in upgrades, it was recently remodeled. Move-in-ready custom home. LIGHT-FILLED LIVING-From the moment you enter, soaring ceilings, expansive windows, abundant natural light, and an open, inviting floor plan create an immediate sense of space and warmth. CHEF-INSPIRED KITCHEN-The kitchen is designed for gathering, featuring premium appliances, custom cabinetry, generous preparation and storage space, and a statement waterfall island that anchors the heart of the home. MAIN-LEVEL PRIMARY RETREAT-The private primary suite offers a peaceful escape with a spa-inspired ensuite bath and two walk-in closets, all conveniently located on the main level. CALIFORNIA INDOOR OUTDOOR LIVING-Beautifully landscaped outdoor spaces extend the living experience beyond the interior, creating an inviting setting for entertaining, dining, relaxing, and enjoying the California lifestyle. With pool, sports court & More THE DANVILLE LIFESTYLE-Ideally positioned in desirable Magee Ranch Circle, the home offers convenient access to shopping, dining, recreation, highly regarded local schools, Diablo Country Club, Blackhawk Country Club, and more. PROPERTY HIGHLIGHTS * Functions beautifully like a single-level home * Main-level primary suite * Main-level dedicated office * Kitchen and primary living spaces on the main floor * Private and flexible upstairs bonus space * Ideal separation for guests and extended family * Chef-inspired kitchen with waterfall island * Soaring ceilings and abundant natural light * Beautiful indoor/outdoor living -www.49brightwoodcircle.com Experience Homes Via Twilight Tour, August 14th, 4:30 PM- 8 PM

8/23/2026 1:00PM - 4:30PM PDT

5
beds

4
baths

4,665 Sq.Ft. LIVING AREA

0.48 Acres lot

Emiliana Flemate Baker

Emiliana Flemate Baker

Features & Amenities

Interior

  • total bedrooms5
  • Total bathrooms4
  • full bathrooms3
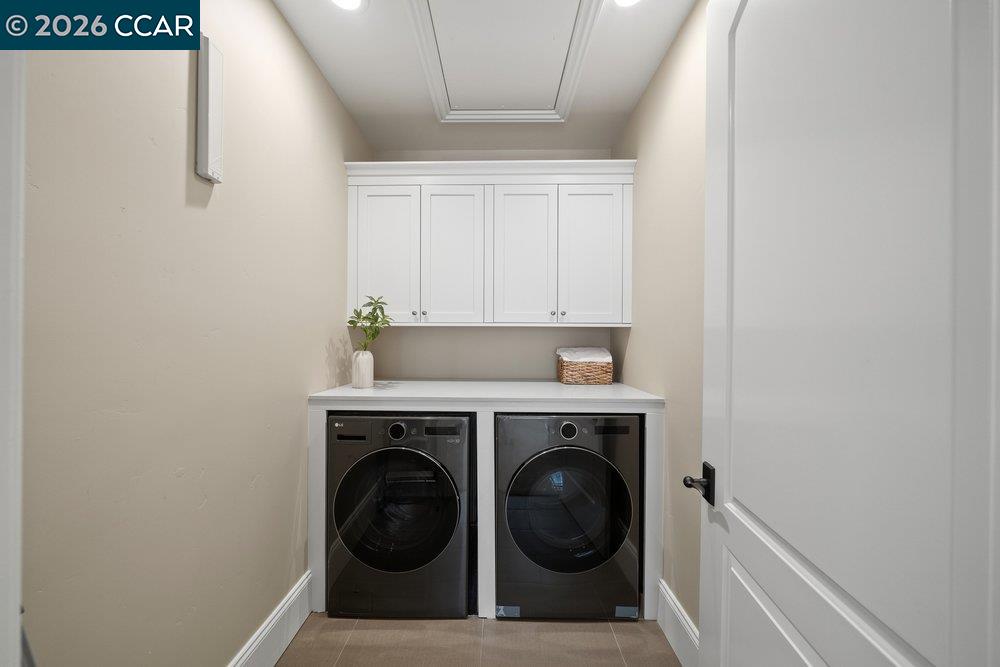
  • Laundry room Dryer, Laundry Closet, Laundry Room, Washer, Cabinets
  • Flooring Hardwood, Tile
  • Fireplace Gas
  • APPLIANCES Dishwasher, Gas Range, Microwave, Free-Standing Range, Refrigerator, Dryer, Tankless Water Heater
  • other interior Features Den, Dining Area, Family Room, Formal Dining Room, In-Law Floorplan, Office, Breakfast Bar, Pantry

Area & Lot

  • Status For Sale
  • OPEN HOUSE

    8/23/2026 1:00PM - 4:30PM PDT

  • Living Area4,665 Sq.Ft.
  • Lot Area0.48 Acres
  • MLS® ID41143283
  • TypeResidential
  • YEAR BUILT1995
  • NeighborhoodDanville
  • Architecture StylesCustom, Traditional
  • School DistrictSan Ramon Valley (925) 552-5500

Exterior

  • STORIES2
  • Garage Space3.0
  • water SourcePublic
  • PoolCabana, In Ground, Pool/Spa Combo, Sport, Outdoor Pool
  • roofComposition Shingles
  • lot featuresCul-De-Sac, Level, Premium Lot
  • parkingAttached, Parking Spaces, Guest
  • HEAT TYPEZoned
  • AIR CONDITIONINGCentral Air
  • sewerPublic Sewer
  • HOA AmenitiesSetting Rural
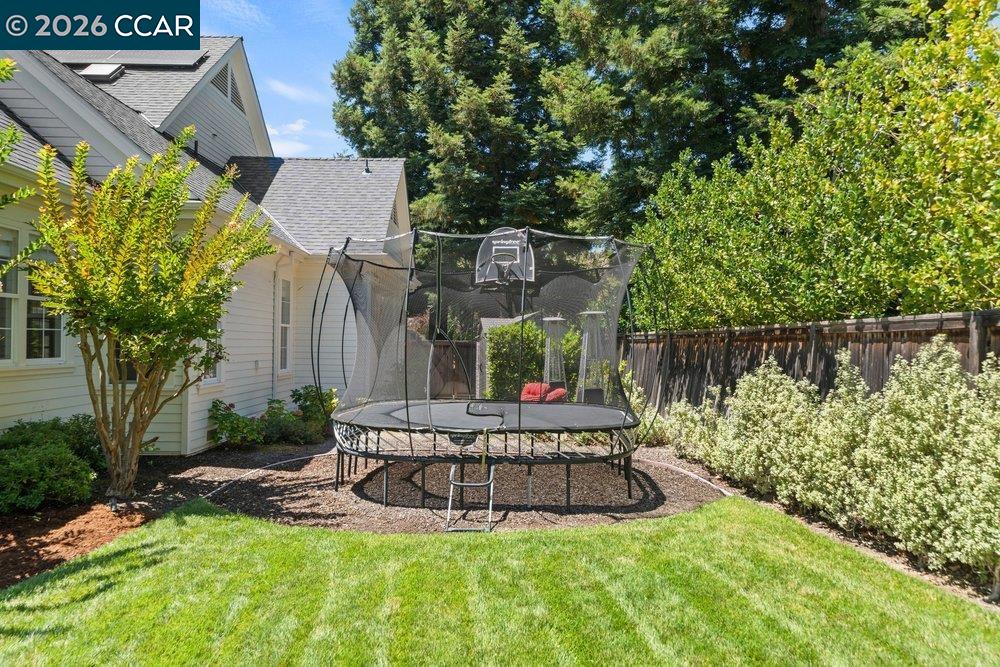
  • other exterior FeaturesBack Yard, Garden/Play, Side Yard, Sprinklers Automatic, Storage, Terraced Up, Landscape Back, Landscape Front

Financial

  • Sales Price$3,995,000
  • HOA $564/3 mos
View Virtual Tour
image

Schedule a Showing

I would love to show you my beautiful property. Please select your preferred date and time below. I will be in touch shortly to confirm your appointment.

Schedule a Showing

I would love to show you my beautiful property. Please select your preferred date and time below. I will be in touch shortly to confirm your appointment.

Thank you for your interest in 49 Brightwood Cir, Danville, CA 94506. We are reviewing your request and will be in touch shortly!

Mortgage Calculator

Estimate your monthly mortgage payment, including the principal and interest, property taxes, and HOA. Adjust the values to generate a more accurate rate.
All estimates are provided for informational purposes only. Actual amounts may vary.
$0,000 Your Payment 20 15 65
$0,000 Your Payment

Danville

A charming small-town ambiance, picturesque landscapes, and a strong sense of community.

Explore

Work With Emiliana

I’m dedicated to providing a personalized, high-touch experience that helps my clients achieve their real estate goals with confidence. With over three decades of experience in luxury transactions, I bring strategic insight, integrity, and a results-driven approach to every opportunity. Whether you’re buying, selling, or relocating, I’m here to make the entire process seamless, rewarding, and tailored to your lifestyle.

Follow Me on Instagram